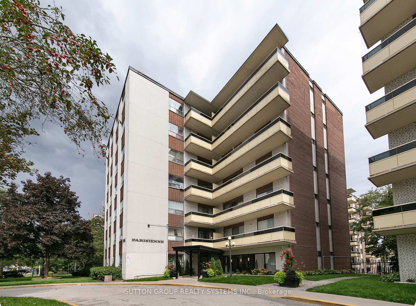
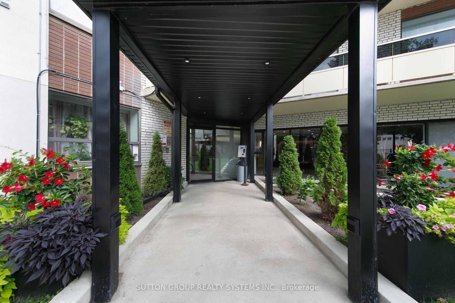
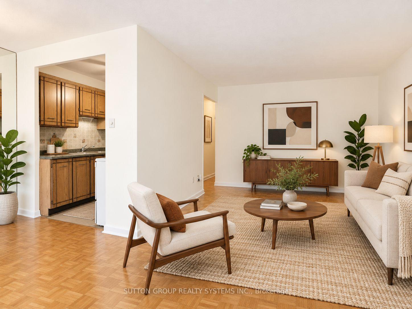
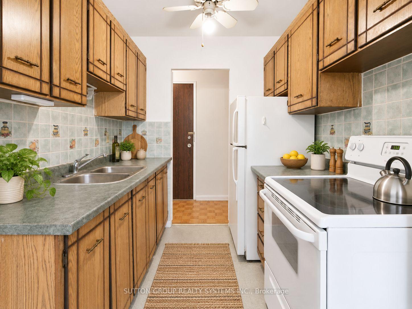
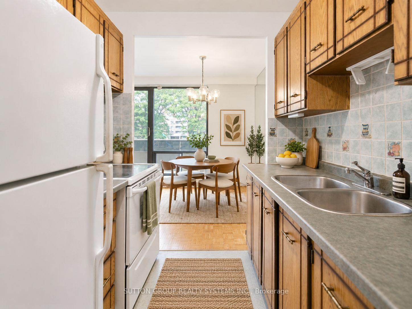
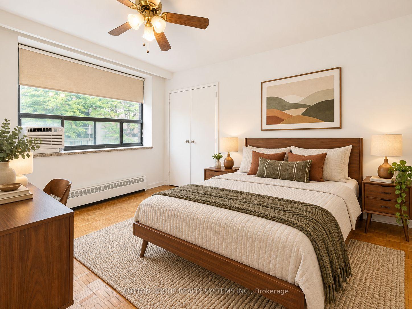
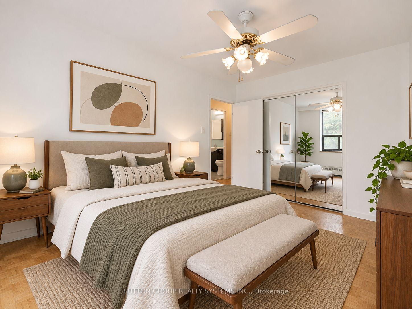
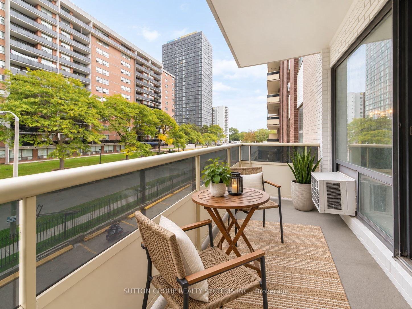
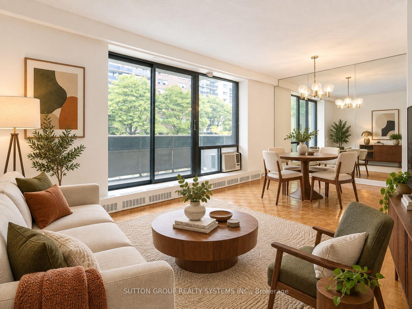
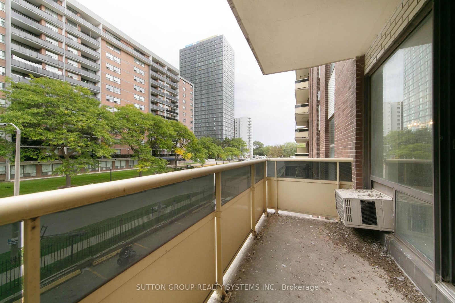
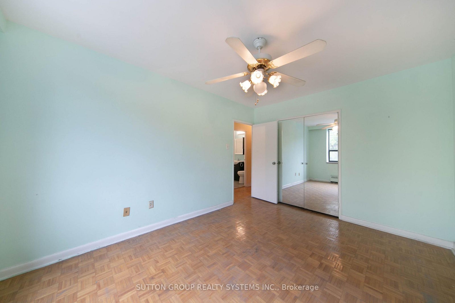
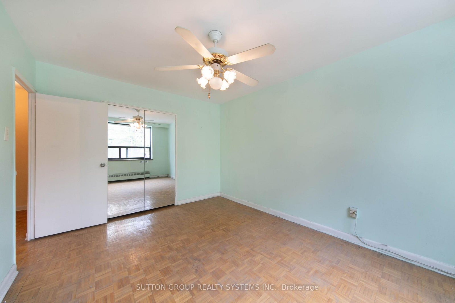
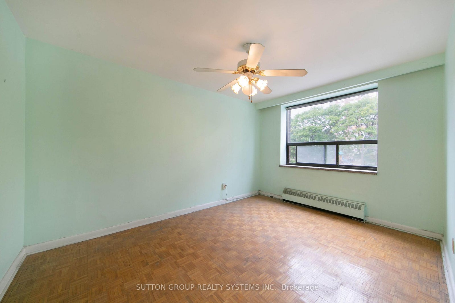
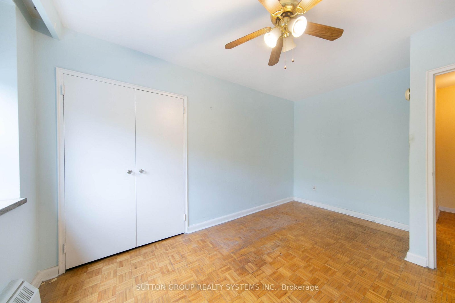
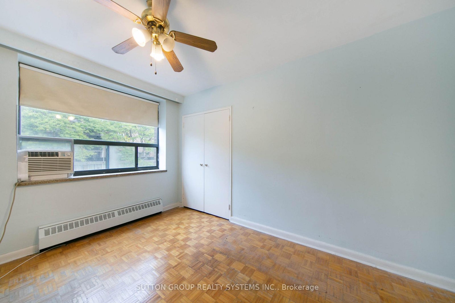
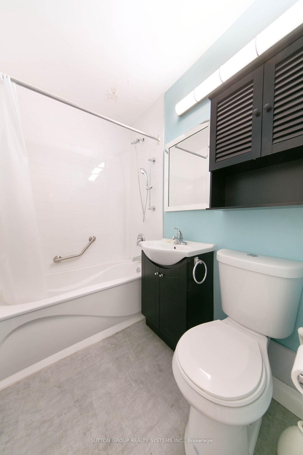
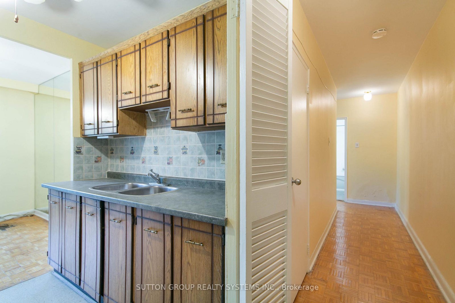
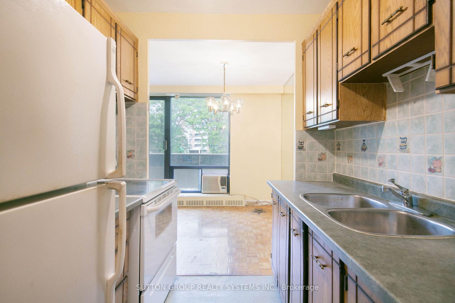
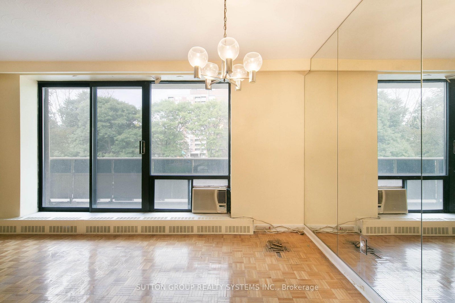
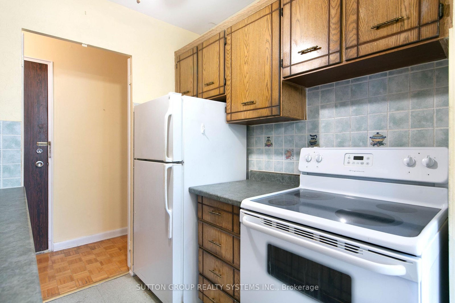
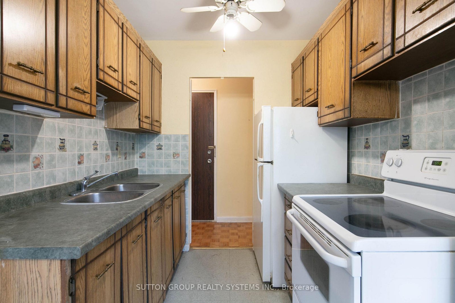
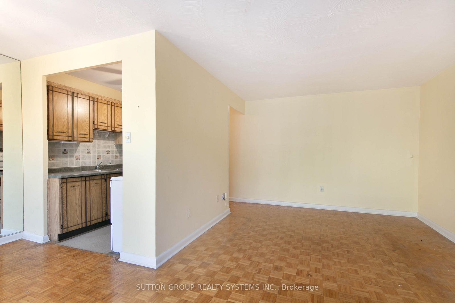
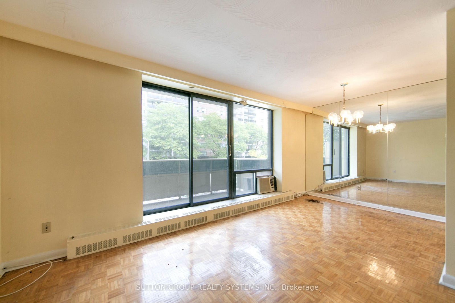
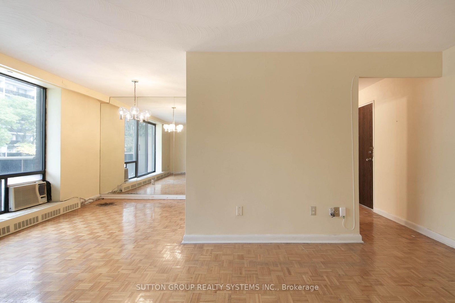
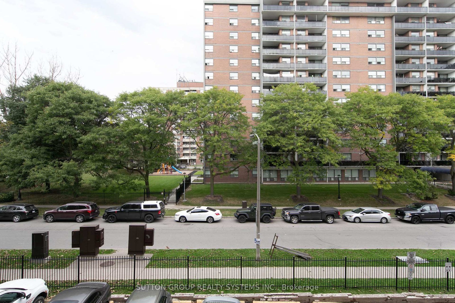
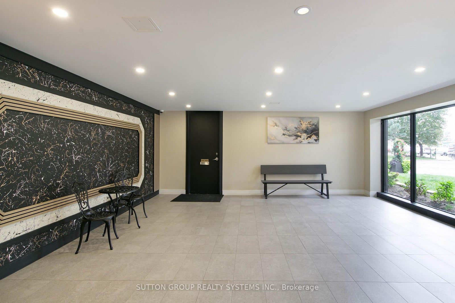
Bright, lofty,spacious, ideally located 2-bedroom suite offering approximately 834 sq. ft. of interior living space, plus a generous outdoor private balcony. The functional layout features an oversized living room, separate dining area, two well-proportioned bedrooms and excellent storage throughout. The suite offers a great opportunity to move in and enjoy as-is or update to suit your own style. One parking space is included, and the maintenance fee includes heat, water and electricity. Ideally located near Kennedy Subway and GO Station, the Eglinton Crosstown, schools, shopping, restaurants and major routes including Don Valley, Highway 403 Highway 401. An excellent opportunity for buyers looking for space, convenience and value in a well-connected Toronto location.
Address
209 - 921 Midland Avenue
List Price
$385,000
MLS® Status
New
Property Type
Residential Condo & Other
Type of Dwelling
Condo Apartment
Style of Home
Apartment
Transaction Type
Sale
Area
Toronto E08
Sub-Area
Eglinton East
Region
Toronto
Bedrooms
2
Bedrooms (Total)
2
Rooms Above Grade
5
Bathrooms
1
Floor Area
800-899 Sq. Ft.
Square Foot Source
834
Lot Size Source
MPAC
Parcel Number
115170048
Occupant Type
Vacant
Cross Street
Eglinton | Midland
Approx. Age
31 - 50 Years
Maint. Fee
$755.29
MLS® Number
E13805382
Listing Brokerage
SUTTON GROUP REALTY SYSTEMS INC.
Basement Area
None
Postal Code
M1K 4G2
Parking
Underground
Parking Places (Total)
1
Parking Spaces
1
Tax Amount
$1,005.18
Tax Year
2026
Property Management Company
Orion Property Management (905) 670-0501
Pets
Yes-with Restrictions
Site Influences
Year Round Living
Exterior Features
Year Round Living
Interior Features
Primary Bedroom - Main Floor, Other
Central Vacuum
No
Family Room
No
Elevator
Yes
Ensuite Laundry
No
Special Designation
Unknown
Standard Status
Active
Senior Community
No
Board Or Association
Toronto Regional Real Estate Board
Association Fee Includes
Heat Included, Hydro Included, Water Included
Association Name
YCC
Heat Source
Gas
Heat Type
Radiant
Cooling Features
Window Unit(s)
Balcony Type
Open
Construction Materials
Brick, Concrete
Exposure
East West
Fireplace
No
Foundation Details
Unknown
Garage
Yes
Garage Type
Surface
Covered Spaces
1
Kitchens Total
1
Kitchens Above Grade
1
Laundry Features
Ensuite
Roof
Flat
Legal Level Number
2
View Type
City
Water View
Obstructive
Waterfront
No
Docking Type
None
Waterfront
None
Alternative Power
None
Locker
None
Building Name
Parisiene
Login To View 17 Additional Details On 209 - 921 Midland Avenue
Get instant access to more information with a free account.
Already have an account? Login
Rooms
| Floor | Type | Dimensions | Features |
|---|---|---|---|
| Main | Living Room | 3.56 x 6.05 Meters | Hardwood Floor, Open Concept, Walk-Out |
| Main | Dining Room | 2.24 x 2.62 Meters | Hardwood Floor, Open Concept, Walk-Out |
| Main | Kitchen | 2.08 x 2.25 Meters | Backsplash, Galley Kitchen, Vinyl Floor |
| Main | Primary Bedroom | 3.06 x 4.2 Meters | Closet, Hardwood Floor, Window |
| Main | Bedroom 2 | 2.97 x 4.25 Meters | Closet, Hardwood Floor, Window |
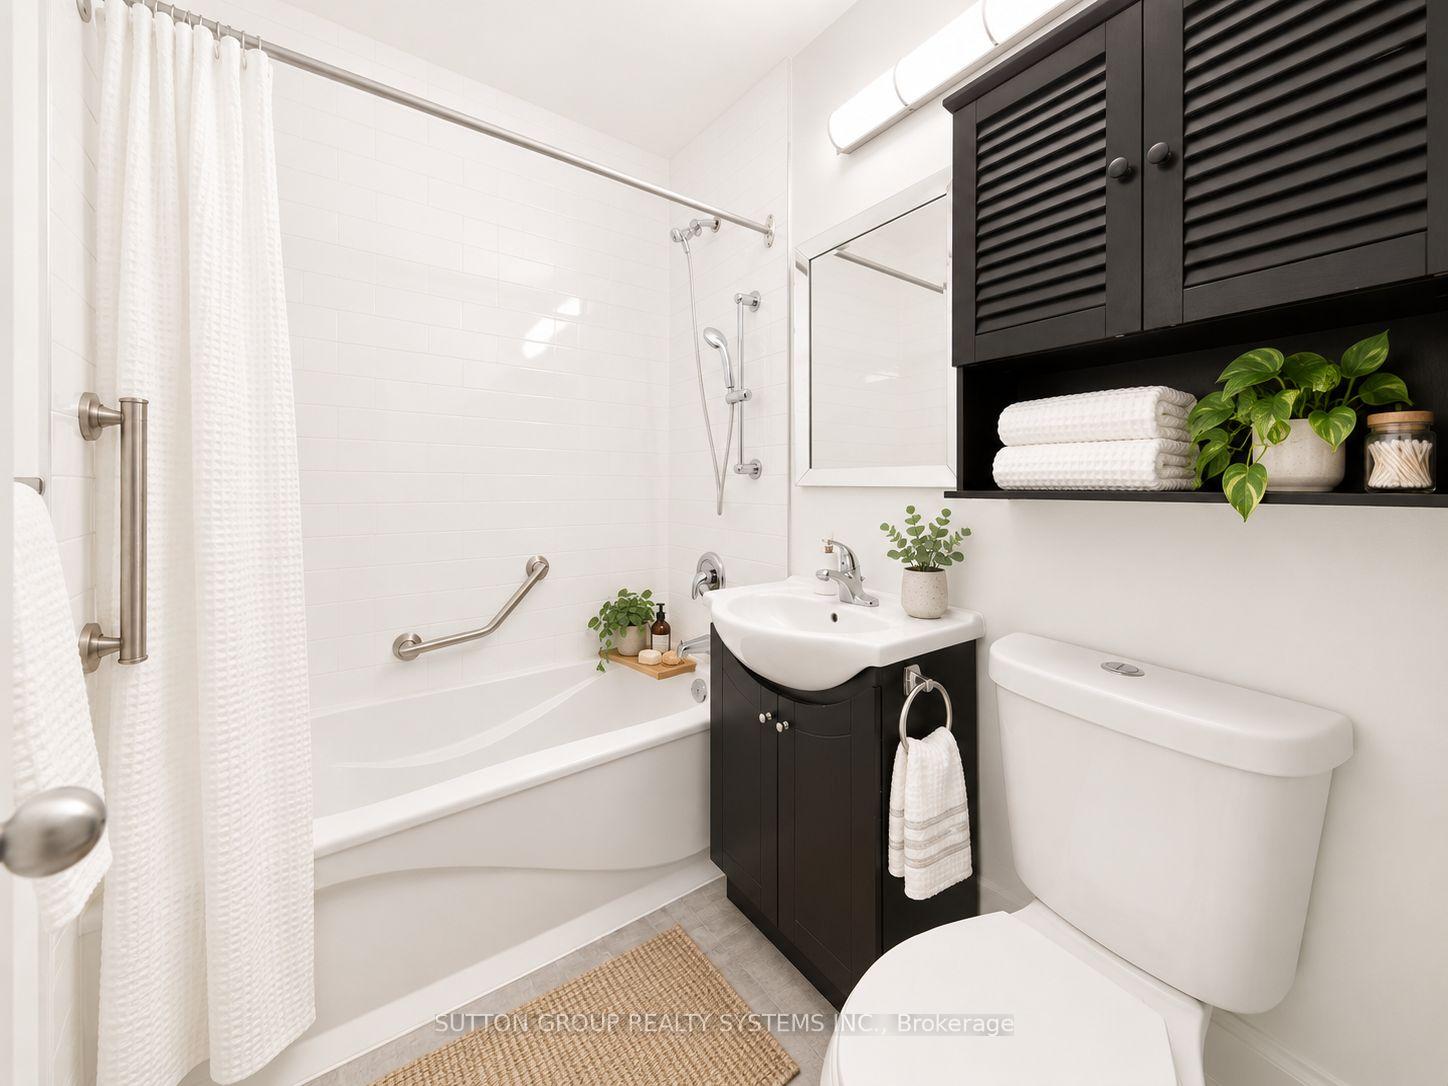
| Main | Bathroom | 1.84 x 1.41 Meters | 4 Pc Bath, Vinyl Floor |
| Main | Bathroom |