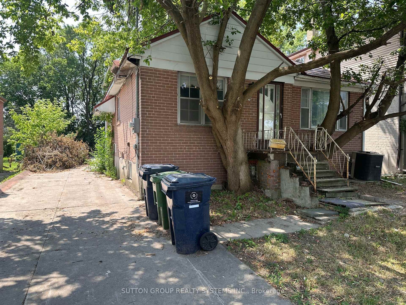
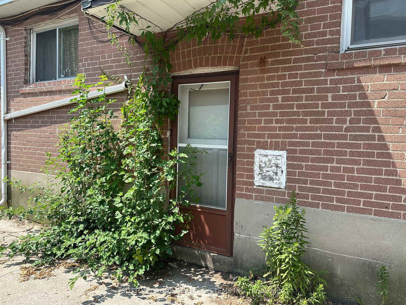
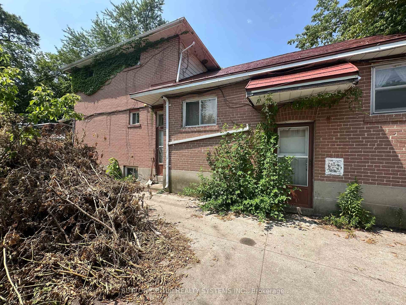
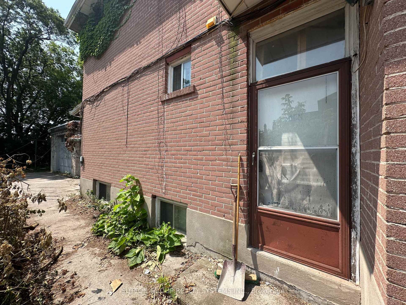
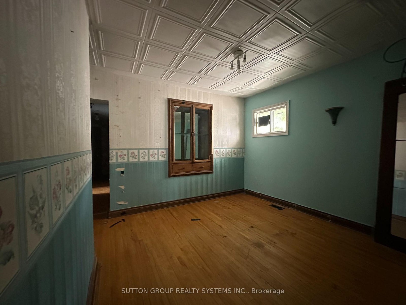
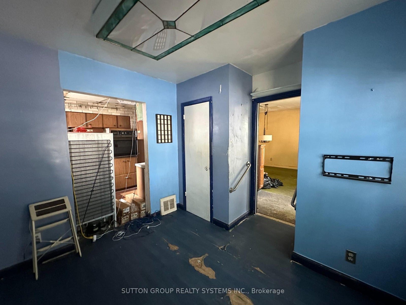
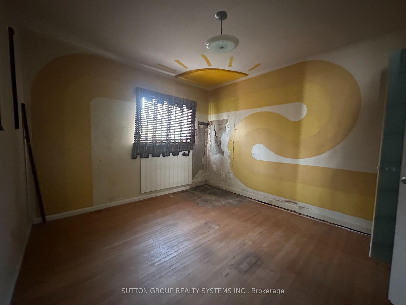
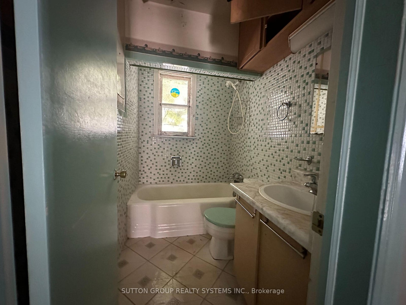
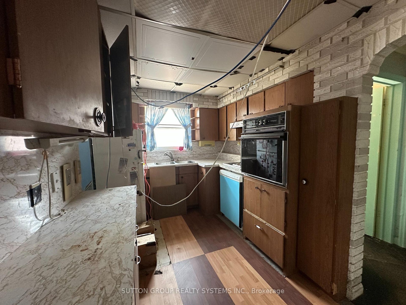
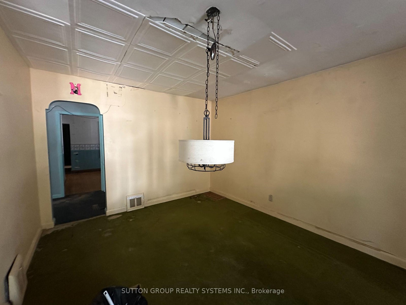
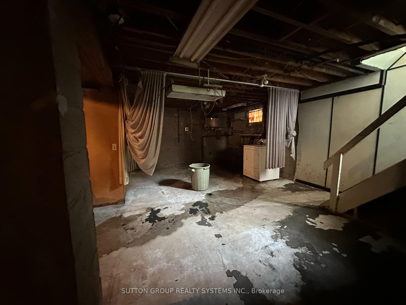
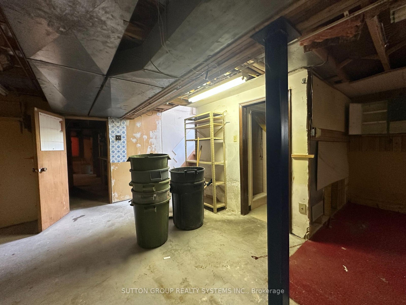
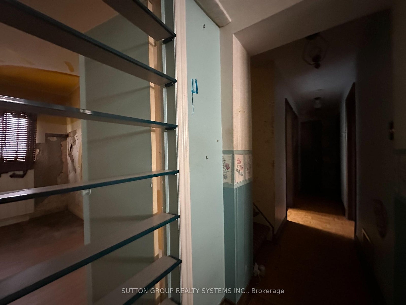
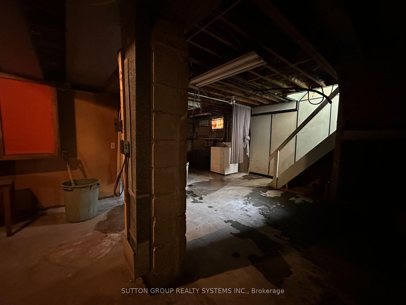
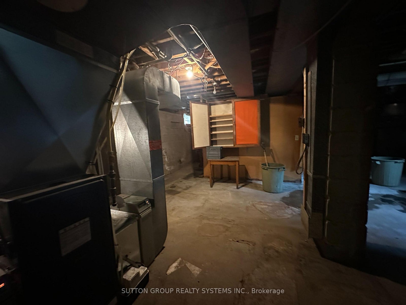
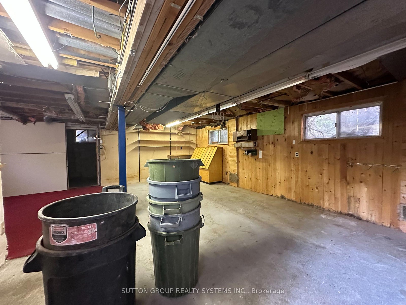
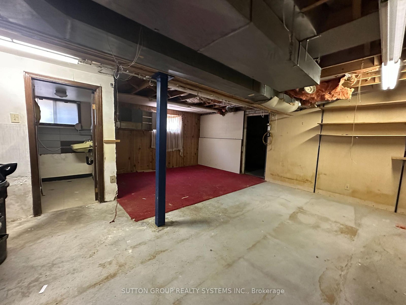
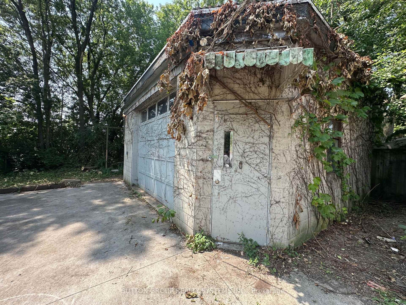
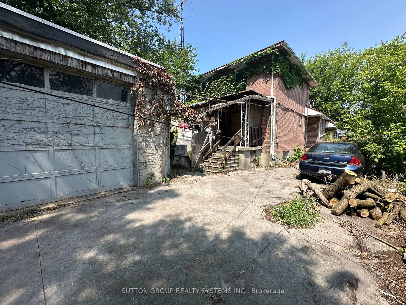
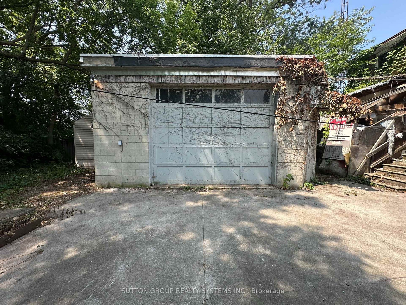
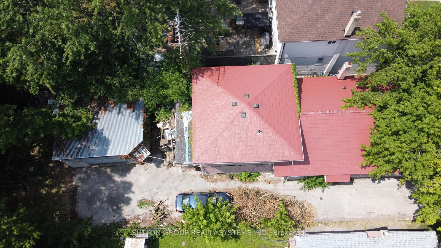
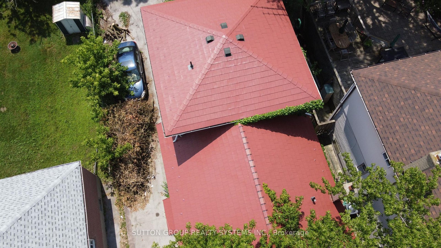
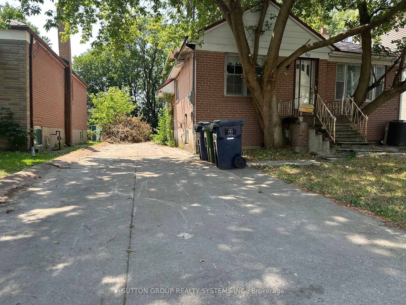
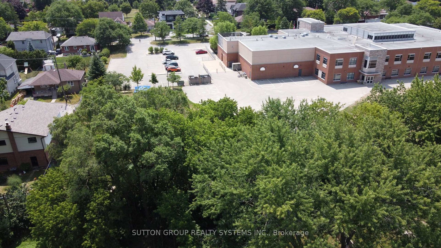
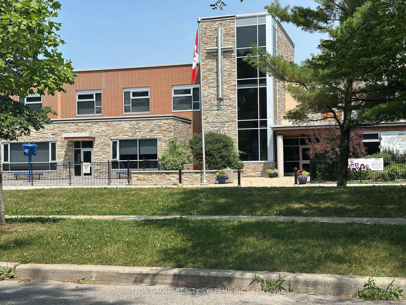
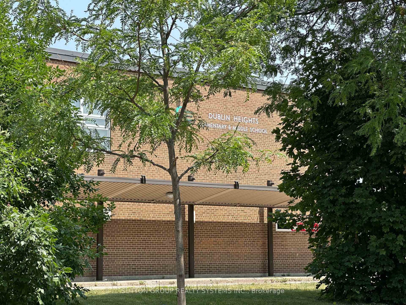
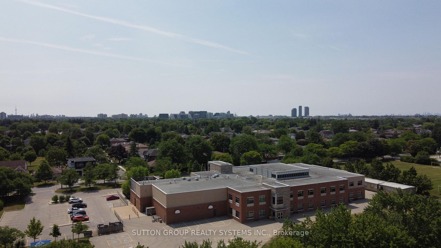
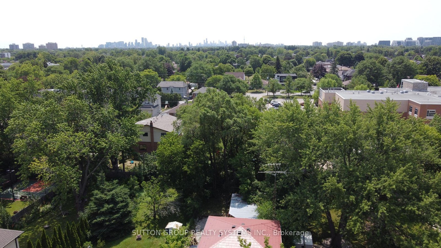
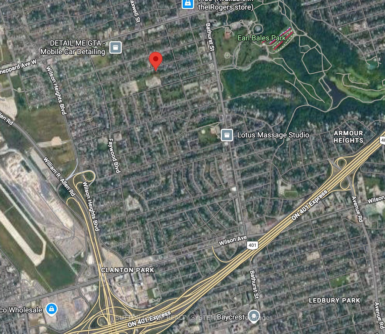
Rare opportunity in one of the area's most desirable, family-friendly neighbourhoods. Situated on an impressive 43.75 x 159.06 ft lot, 89 Reiner Road offers exceptional space, privacy and future potential in an ideally located setting. The backyard backs directly onto St. Robert Catholic Elementary School, with Dublin Heights Elementary and Middle School located immediately beside it, making school-day routines remarkably convenient. The property also features a massive garage, offering exceptional space for vehicles, storage, a workshop or hobby use. Walk to the TTC subway, with convenient access to Allen Road in approximately five minutes, Highway 401 in six minutes and Yorkdale Shopping Centre in seven minutes. The surrounding area is experiencing an exciting transformation, with numerous substantial custom and designer homes being constructed along Reiner Road and throughout the immediate neighbourhood. The existing residence offers five bedrooms and four bathrooms, providing generous accommodation and flexibility. A compelling opportunity to establish a long-term family home in a highly sought-after location with an exceptional lot, outstanding connectivity and excellent neighbourhood amenities. Property is being sold in "as is, where is" condition.
Address
89 Reiner Road
List Price
$1,099,000
MLS® Status
New
Property Type
Residential Freehold
Type of Dwelling
Detached
Style of Home
Backsplit 5
Transaction Type
Sale
Area
Toronto C06
Sub-Area
Clanton Park
Region
Toronto
Bedrooms
5
Bedrooms (Total)
5
Rooms Above Grade
8
Rooms Below Grade
4
Bathrooms
4
Floor Area
2000-2500 Sq. Ft.
Lot Size Source
MPAC
Lot Depth
159.06
Lot Size Units
Feet
Lot Width
43.75
Parcel Number
102110243
Parcel of Tied Land
No
Occupant Type
Vacant
Cross Street
Bathurst | Sheppard
Approx. Age
51 - 99 Years
MLS® Number
C13578676
Listing Brokerage
SUTTON GROUP REALTY SYSTEMS INC.
Basement Area
Partial Basement, Separate Entrance
Postal Code
M3H 2L4
Posession Details
30-90 | TBA
Parking Places (Total)
6
Parking Spaces
4
Tax Amount
$6,696.29
Tax Year
2025
Accessibility Features
Bath Grab Bars
Interior Features
None
Cable
Available
Central Vacuum
No
Family Room
Yes
Hydro
Available
Elevator
No
Ensuite Laundry
No
Special Designation
Unknown
Standard Status
Active
Senior Community
No
Board Or Association
Toronto Regional Real Estate Board
Heat Source
Gas
Heat Type
Forced Air
Cooling Features
Central Air
Construction Materials
Brick
Direction Faces
South
Fireplace
No
Foundation Details
Block
Garage
Yes
Garage Type
Detached
Covered Spaces
2
Kitchens Total
2
Kitchens Above Grade
2
Pool Features
None
Roof
Unknown
Tax Legal Description
PT LT 147 PL 1938 TWP OF YORK AS IN NY485649; TORONTO (N YORK) , CITY OF TORONTO
Waterfront
No
Waterfront
None
Sewer
Sewer
Login To View 17 Additional Details On 89 Reiner Road
Get instant access to more information with a free account.
Already have an account? Login